A well-designed home is not defined solely by its furniture, wall colours, or decorative accessories. The ceiling also plays an important role in shaping how a space looks and feels. Thoughtfully planned false ceiling interiors can make rooms appear more spacious, improve lighting distribution, and introduce architectural interest without overwhelming the overall design.
From subtle recessed patterns to layered lighting arrangements, modern ceiling solutions offer practical ways to enhance a home’s appearance while maintaining comfort and functionality.
1. How Ceiling Design Influences the Perception of Space
Ceilings are often overlooked during interior planning, yet they have a significant influence on the visual proportions of a room. A poorly planned ceiling can make an already compact space feel restricted, while a carefully selected design can create an impression of openness.
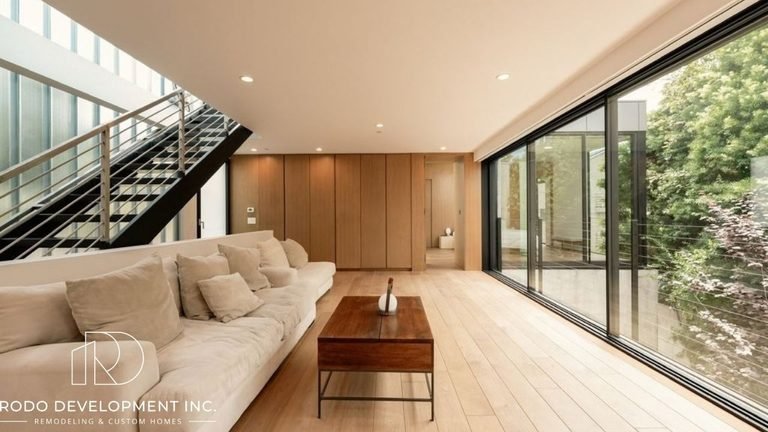
Simple ceiling layouts, clean lines, and minimal detailing are particularly effective in smaller apartments. Instead of introducing elaborate structures, homeowners can consider narrow borders, selective recessed sections, or subtle ceiling patterns that add depth without consuming too much vertical space.
The choice of colour also matters. Lighter ceiling shades generally reflect more light and create a sense of openness. When coordinated with wall colours, flooring, and furniture, they help establish a continuous visual flow throughout the room.
2. Choosing the Right Ceiling Style for Different Rooms
Every room serves a different purpose, so ceiling designs should reflect its functional and aesthetic requirements.
Minimalist Designs for Compact Spaces
Simple, single-layer ceilings with carefully positioned lighting work well in smaller living areas and bedrooms. They maintain a clean appearance while providing enough room for essential electrical fittings and illumination.
Layered Ceilings for Larger Living Areas
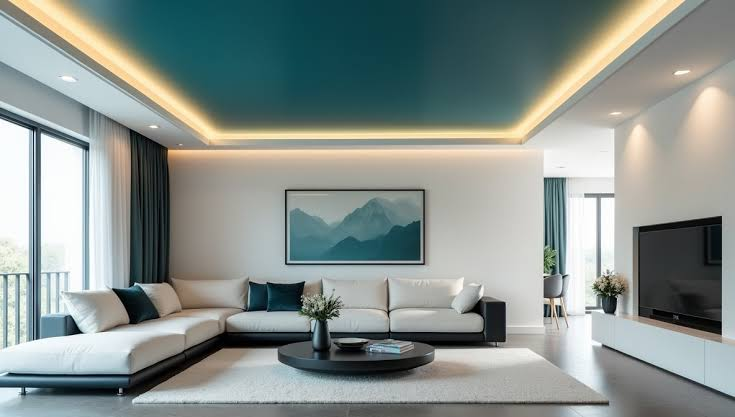
Homes with generous ceiling heights can accommodate multi-level designs, geometric patterns, or recessed sections. These features introduce dimension and help distinguish different functional zones without requiring physical partitions.
Wooden and Textured Finishes for Warmth
Wooden accents, textured panels, and carefully selected decorative finishes can bring warmth and character to otherwise understated interiors. However, these elements should be used selectively to maintain visual balance.
The most effective approach is to choose a ceiling style that complements the room’s proportions rather than following a design trend without considering its suitability.
3. Using Layered Lighting to Improve Brightness and Ambience
Lighting is one of the most important elements of ceiling planning. A beautiful ceiling may lose much of its impact if the illumination is inadequate or poorly positioned.
A combination of different lighting sources creates a more comfortable and functional environment.
- Ambient lighting: Provides general illumination across the room through recessed lights, ceiling-mounted fixtures, or concealed LED strips.
- Task lighting: Supports specific activities such as reading, working, or other everyday tasks.
- Accent lighting: Highlights artwork, textured walls, architectural features, and decorative elements.
Combining these lighting layers allows homeowners to adjust the atmosphere according to different occasions. Bright, evenly distributed illumination is useful during everyday activities, while softer indirect lighting creates a relaxed setting for evenings.
Colour temperature should also be considered. Warm lighting often creates a welcoming atmosphere in living rooms and bedrooms, whereas neutral lighting can provide better clarity in areas requiring focused visibility.
4. Balancing Ceiling Height, Materials, and Design Proportions
One common mistake in ceiling planning is introducing elaborate structures without considering the available vertical space. Although layered designs can look attractive, excessive lowering may make a room feel smaller and less comfortable.
Before finalising a design, it is important to assess the existing ceiling height, electrical requirements, ventilation provisions, and placement of lighting fixtures.
Material selection deserves equal attention. Gypsum is widely used for creating clean, customised ceiling profiles, while other suitable materials may be selected depending on the design, location, and functional requirements. Materials should be evaluated for durability, maintenance, moisture exposure, and installation suitability.
Good planning also ensures that access to essential electrical connections and service points is not unnecessarily restricted. These practical considerations help prevent maintenance difficulties later.
5. Creating Elegant Living Rooms Through Thoughtful Interior Coordination
The ceiling should never be treated as an isolated design element. Its colours, patterns, lighting, and finishes need to complement the furniture, flooring, wall treatments, and overall interior theme.
This becomes particularly important when planning premium living room interiors Bangalore, where homeowners often seek a balance between contemporary aesthetics, comfort, and practical space utilisation.
For instance, a living room featuring neutral furniture and understated wall finishes may benefit from a subtle recessed ceiling with concealed lighting. Alternatively, a larger entertainment area could incorporate a decorative ceiling feature that draws attention towards the seating arrangement or television wall.
Furniture placement also influences lighting decisions. Ceiling fixtures should illuminate the intended areas without creating unwanted shadows or glare. Similarly, accent lights can highlight decorative corners, artwork, and architectural details.
A coordinated approach ensures that every element contributes to a unified design rather than competing for attention.
6. Planning for Long-Term Comfort and Functionality
Modern ceiling design is increasingly focused on combining appearance with practical performance. Concealed wiring, integrated lighting, selected acoustic treatments, and efficient fixture placement can all contribute to a more organised living environment.
Homeowners should consider their daily routines before finalising the layout. A family that frequently entertains guests may prioritise flexible lighting arrangements, while those who prefer quiet evenings might choose softer illumination and understated ceiling details.
It is also useful to review the proposed design through drawings or three-dimensional visualisations before execution. This makes it easier to understand how ceiling levels, lighting positions, and furniture arrangements will work together.
Conclusion
A thoughtfully designed ceiling can transform the overall experience of a home by improving visual proportions, distributing light effectively, and adding architectural character. The right combination of materials, colours, ceiling profiles, and lighting arrangements helps create interiors that feel spacious, welcoming, and functional.
Ultimately, successful false ceiling interiors are not simply about decorative patterns or elaborate structures. They are about understanding the space, addressing practical requirements, and creating a harmonious relationship between every design element. For homeowners looking to bring these ideas together, WeDezine Studio offers customised living room design and false ceiling and ambient lighting solutions, helping create elegant, well-planned spaces that reflect individual lifestyles and everyday needs.