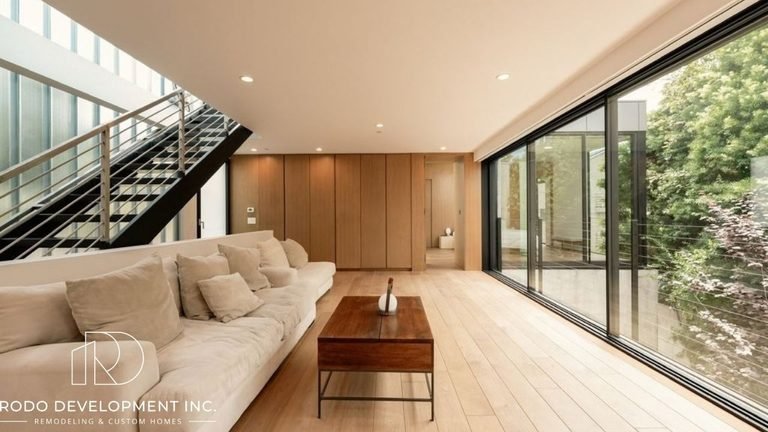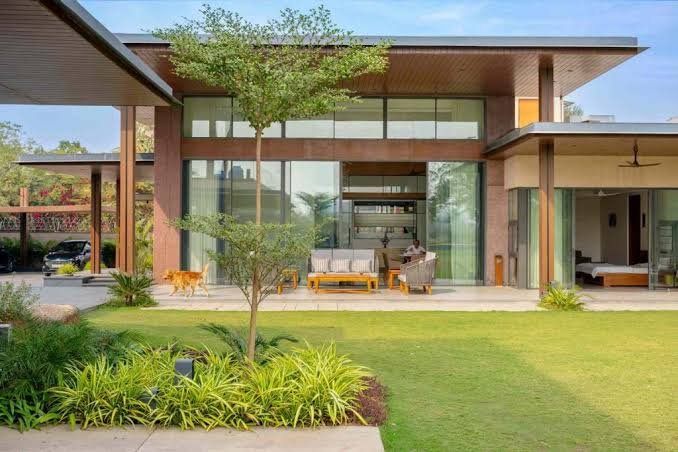
Seattle’s residential landscape features some of the most striking mid-century architecture in the country, but owning one of these properties requires specific knowledge of local environmental factors. Pacific Northwest Modernism adapts mid-century design to heavy rain and rugged terrain through deep eaves, exposed timber, and expansive glass walls. Buying and maintaining these homes requires balancing a love for architectural history with practical upgrades for energy efficiency and seismic safety.
What Is Pacific Northwest Modernism?
Pacific Northwest Modernism is a distinct architectural movement from the mid-twentieth century that prioritizes natural wood finishes and deep integration with the surrounding landscape. This specific design approach focuses entirely on harmonizing residential homes with the local environment rather than dominating it.
Pacific Northwest Modernism (or Northwest Regional style) is a regional variant of the International Style popular between 1935 and 1960, defined by unpainted wood and integration with the natural setting. Architects during this era sought to create homes that felt like natural extensions of the forest floor and rocky coastlines.
Studying Pacific Northwest Modernism: The Evolution of Seattle’s Residential Architecture reveals a style deeply rooted in harmonizing with the local environment rather than imposing upon it. Builders utilized the natural slope of the land to dictate floor plans, rather than flattening lots to fit standard templates. As Seattle architect Eric Cobb explains, “Seattle’s strongest architectural and design examples embrace our environment and context at a deep, fundamental level.”
This approach results in spaces that feel expansive yet protected. The designs prioritize a strong connection to nature, ensuring that the boundary between the interior living space and the exterior landscape remains virtually invisible.
How Northwest Regional Style Differs from California Mid-Century Modernism
While traditional California modernism relies on flat concrete and bright stucco, Seattle’s version uses local timber and draws heavily on Japanese design principles. These structural adaptations specifically address the demanding climate needs and rugged hillside topography found across the Puget Sound.
Traditional California mid-century homes thrive in dry, sunny climates. They often feature flat roofs, uninsulated stucco walls, and concrete slab foundations. In contrast, the heavy rainfall and heavily forested hillsides of Washington State demanded a completely different material palette. Builders in the Pacific Northwest relied heavily on the region’s abundance of local tree species to construct weather-resistant shelters.
Because of the shared climate patterns and mountainous terrain across the Pacific Rim, this regional style incorporates clear Japanese design influences. Elements like exposed structural joints, minimal ornamentation, and a reverence for natural materials allowed Seattle homes to withstand harsh weather while maintaining elegant, clean lines.
Navigating Structural Integrity and Market Representation
Evaluating these mid-century timber homes requires looking past superficial cosmetic updates to assess foundation stability, roof drainage, and hidden moisture intrusion. Partnering with seasoned Seattle real estate agents who specialize in neighborhood architecture ensures that buyers and sellers accurately evaluate historical home values, local inventory nuances, and structural feasibility before making a transaction. Navigating these unique climate and preservation challenges is much simpler when you work with local market experts who understand the true long-term viability of Seattle’s residential heritage.
The Pioneers of Seattle’s Northwest Contemporary Architecture
Architects like Paul Thiry, Paul Hayden Kirk, and Ralph Anderson shaped Seattle’s residential landscape by entirely rejecting standard cookie-cutter templates. They applied functional Bauhaus design principles to create custom, site-specific hillside homes in neighborhoods like Magnolia, Bellevue, and Laurelhurst.
Paul Thiry introduced European modernism to Seattle before adapting it to suit the damp, forested environment. He realized that the stark white boxes of the International Style would quickly stain and degrade in the local rain. By switching to natural wood siding and extending the rooflines, Thiry set the foundation for a truly modern, hyper-local aesthetic.
Paul Hayden Kirk further refined this approach by focusing on minimal environmental disruption. Kirk preferred to build tall, vertical homes on steep slopes, leaving the surrounding trees and ground undisturbed. His work in neighborhoods like Somerset and Magnolia proved that high-density hillside living could still feel private and deeply connected to nature.
Ralph Anderson continued this legacy by emphasizing dramatic interior volumes. Using Bauhaus principles, Anderson and his contemporaries designed homes with strong central focal points, such as massive stone hearths that anchored the soaring, open-concept living rooms. Their intentional, site-specific designs ensured every window framed a specific view of the water or mountains.
How Rain, Terrain, and Light Shaped Seattle Homes
Seattle’s heavy rainfall, steep hillsides, and dark winter months directly dictated the functional design features of local mid-century homes. Architects implemented broad exterior eaves, reverse floor plans, and expansive clerestory windows to manage constant water runoff and maximize natural sunlight.
Seattle receives over 150 days of rain annually, which makes flat roofs and flush exterior walls highly impractical. To protect the wood siding from constant moisture, architects designed broad, deep eaves that pushed water far away from the foundation. They also incorporated large covered terraces, allowing residents to enjoy indoor-outdoor living even during a downpour.
The rugged topography of the Puget Sound region required innovative foundation solutions. Instead of leveling steep hillsides, builders designed cantilevered dwellings that extended outward over the slopes. Many homes use reverse floor plans, placing the main living areas and kitchen on the top floor to maximize panoramic views of the water while placing the bedrooms on the lower levels.
Capturing natural light is an ongoing challenge during Seattle’s dark winter months. Architects solved this by running continuous bands of clerestory windows along the roofline, drawing light deep into the home’s interior. Combined with expansive glass walls and strategically placed skylights, these homes feel bright and airy regardless of the cloud cover outside.
The Materiality of the Northwest Regional Style
Builders relied heavily on abundant regional natural resources, specifically prioritizing Douglas fir, redwood, and western red cedar. These distinct natural building materials give Northwest Contemporary homes their recognizable architectural soul and seamlessly blend indoor living spaces with the outside environment.
Western red cedar naturally resists rot and insects, making it the perfect choice for exterior siding in a damp climate. Builders left the wood unpainted, allowing it to weather naturally and blend into the surrounding forest. Inside, Douglas fir provided immense structural strength for the massive support beams that define the style’s open floor plans.
Exposed timber is a hallmark of this architectural movement. By leaving post-and-beam structures visible, architects showcased the craftsmanship and engineering of the home. Continuous tongue-and-groove cedar ceilings often run from the interior living room directly through the glass walls to the exterior overhangs, tricking the eye into seeing one uninterrupted space.
Low-slung stone hearths anchor these wooden structures. Using local river rock or rough-hewn basalt, builders created massive, central fireplaces that provided necessary winter heat while serving as the visual focal point of the main living area.
What Are the Era-Specific Challenges of Seattle’s Modern Homes?
Mid-century homes in Seattle face distinct structural vulnerabilities linked directly to their age and the wet local climate. Prospective buyers must carefully evaluate these aging properties for hidden moisture degradation, necessary seismic retrofitting, and outdated electrical or plumbing systems.
Moisture management is the most common issue in Northwest Contemporary properties. The extensive use of wood siding requires rigorous maintenance to prevent rot. Flat or low-slope rooflines often suffer from poor drainage, leading to trapped water and degradation in the structural framing if gutters remain clogged with pine needles and debris.
Systemic structural vulnerabilities also pose a significant risk. Most of these homes were constructed before modern seismic codes existed. Upgrading the property often requires bolting the foundation, installing shear walls, and reinforcing the massive glass walls to ensure the home can withstand regional earthquake activity.
Finally, the building lifecycles of 1950s and 1960s homes have largely expired. Original single-pane glass walls offer terrible insulation, leading to massive energy bills during the winter. Behind the walls, buyers frequently encounter fire hazards like knob-and-tube or aluminum wiring, along with corroded galvanized plumbing pipes that require complete replacement.
Preservation vs. Renovation: Updating Your Mid-Century Home
Updating a mid-century home successfully requires upgrading essential building infrastructure while intentionally protecting its original architectural elements. Approaching these complex renovations with a builder’s mindset ensures the property meets modern energy standards without losing its valuable historic character and charm.
Preserving the visual identity of a mid-century home means protecting the exposed post-and-beam ceilings, the custom wood built-ins, and the massive floor-to-ceiling window walls. Homeowners can retain these heritage elements while upgrading the energy envelope by installing high-performance, double-pane glazing that fits within the original wooden mullion profiles.
When planning an update, it helps to evaluate the home from a practical builder’s perspective. Focus on improving layout flow by removing non-structural partition walls added by previous owners. Ensure the underlying framing is completely dry and structurally viable before investing money into surface-level cosmetic updates.
Advocating for Seattle’s architectural history means renovating with intention. Before starting a massive remodel, homeowners should consult recognized preservation groups to understand the historical significance of their property. Organizations like Docomomo US-WEWA provide excellent guidance for maintaining the historic integrity of modern architecture across Western Washington.
Conclusion
Pacific Northwest Modernism represents a beautiful, deeply regional architectural style that requires thoughtful stewardship and proactive structural maintenance. Balancing aesthetic preservation with modern building codes ensures these historic Seattle homes remain highly functional and structurally sound for future generations.
The expansive glass, exposed timber, and deep connection to nature make these properties truly unique. If you plan to buy, sell, or renovate a piece of Seattle’s architectural heritage, you need expert guidance to navigate the specific climate and structural challenges. Book a consultation with Get Happy at Home to gain architect-level insight into your next real estate journey.